Calibration management: what ISO 9001 clause 7.1.5 expects of your gauges.
How to manage calibration for ISO 9001 clause 7.1.5: equipment identification, traceable intervals, status, and handling out-of-tolerance results.
The principle
When a gauge fails calibration, the question is not only how to fix the gauge. It is what you measured with it since the last good calibration.
Calibration is one of the most consistently audited areas in quality systems, because the consequences of getting it wrong are concrete. A torque wrench out of tolerance can mean hundreds of products assembled incorrectly before anyone notices.
It is also an area where small administrative lapses create large problems. A missed due date, a missing certificate or an instrument without a status label can each lead to an audit finding, and, more importantly, to measurements nobody can trust. Good calibration management is mostly about never losing track.
01 · Start with context
What clause 7.1.5 requires.
ISO 9001 clause 7.1.5 covers monitoring and measuring resources. The organisation must determine and provide the resources needed to ensure valid and reliable results, and retain documented information as evidence of their fitness for purpose.
Where measurement traceability is a requirement, or is considered essential to provide confidence in the validity of results, measuring equipment must be:
- Calibrated or verified, or both, at specified intervals or prior to use, against measurement standards traceable to international or national measurement standards.
- Identified in order to determine its status.
- Safeguarded from adjustments, damage or deterioration that would invalidate the calibration status and subsequent results.
When equipment is found to be unfit for its intended purpose, the organisation must determine whether the validity of previous measurement results has been adversely affected, and take appropriate action as necessary.
Calibration versus verification
Calibration compares an instrument against a reference standard of known accuracy and records the deviation, often by an accredited laboratory. Verification checks that an instrument meets specified requirements, which may be done in-house using a reference gauge. Both are valid under the standard; the choice depends on the instrument and the accuracy needed.
02 · Register every instrument
Identify and classify.
- A unique identifier on the equipment and in the register.
- Location, custodian and the processes it is used in.
- Whether calibration is required and the interval.
- The calibration method or provider and traceability details.
Equipment not requiring calibration should be marked so it is not used for critical measurements.
Using accredited laboratories
For instruments sent out for calibration, laboratories accredited to ISO/IEC 17025 provide confidence in the competence of the laboratory and the traceability of results. Certificates should show the measured values, the uncertainty and the traceability chain, and someone should review each certificate on return rather than simply filing it.
03 · Schedule calibration
Intervals and reminders.
- Set an interval based on the manufacturer’s recommendation, usage and history.
- Schedule calibrations ahead of due dates.
- Record each calibration result with the certificate.
- Update the next due date automatically.
Instruments past their due date should be clearly flagged and withdrawn from use.
Intervals can be adjusted over time based on evidence. An instrument that is consistently well within tolerance at each calibration might justify a longer interval; one that drifts close to the limit might need a shorter one. Recording the reasoning for interval changes keeps them defensible.
04 · Show status
Anyone should know if a gauge is valid.
Calibration status should be visible on the equipment, through labels or tags, and in the register. Operators should be able to confirm before use that an instrument is within calibration.
A check at the point of use, such as a step in the shift-start checklist, catches overdue instruments before they are used rather than after. This simple control prevents the most common calibration nonconformity.
05 · Handle out-of-tolerance results
Look backwards as well as forwards.
When calibration finds an instrument out of tolerance, the response has two parts. Fix or replace the instrument, and assess the impact on product or results measured since the last valid calibration. That assessment may lead to quarantine, re-inspection, customer notification and a nonconformity.
Common pitfalls
- Expired instruments in use: due dates tracked in a spreadsheet nobody on the shop floor can see.
- Certificates filed unread: out-of-tolerance results on returned certificates never noticed.
- No impact assessment: the instrument fixed, but past measurements never reviewed.
- Personal tools forgotten: gauges owned by individuals and never entered in the register.
06 · Certora asset management
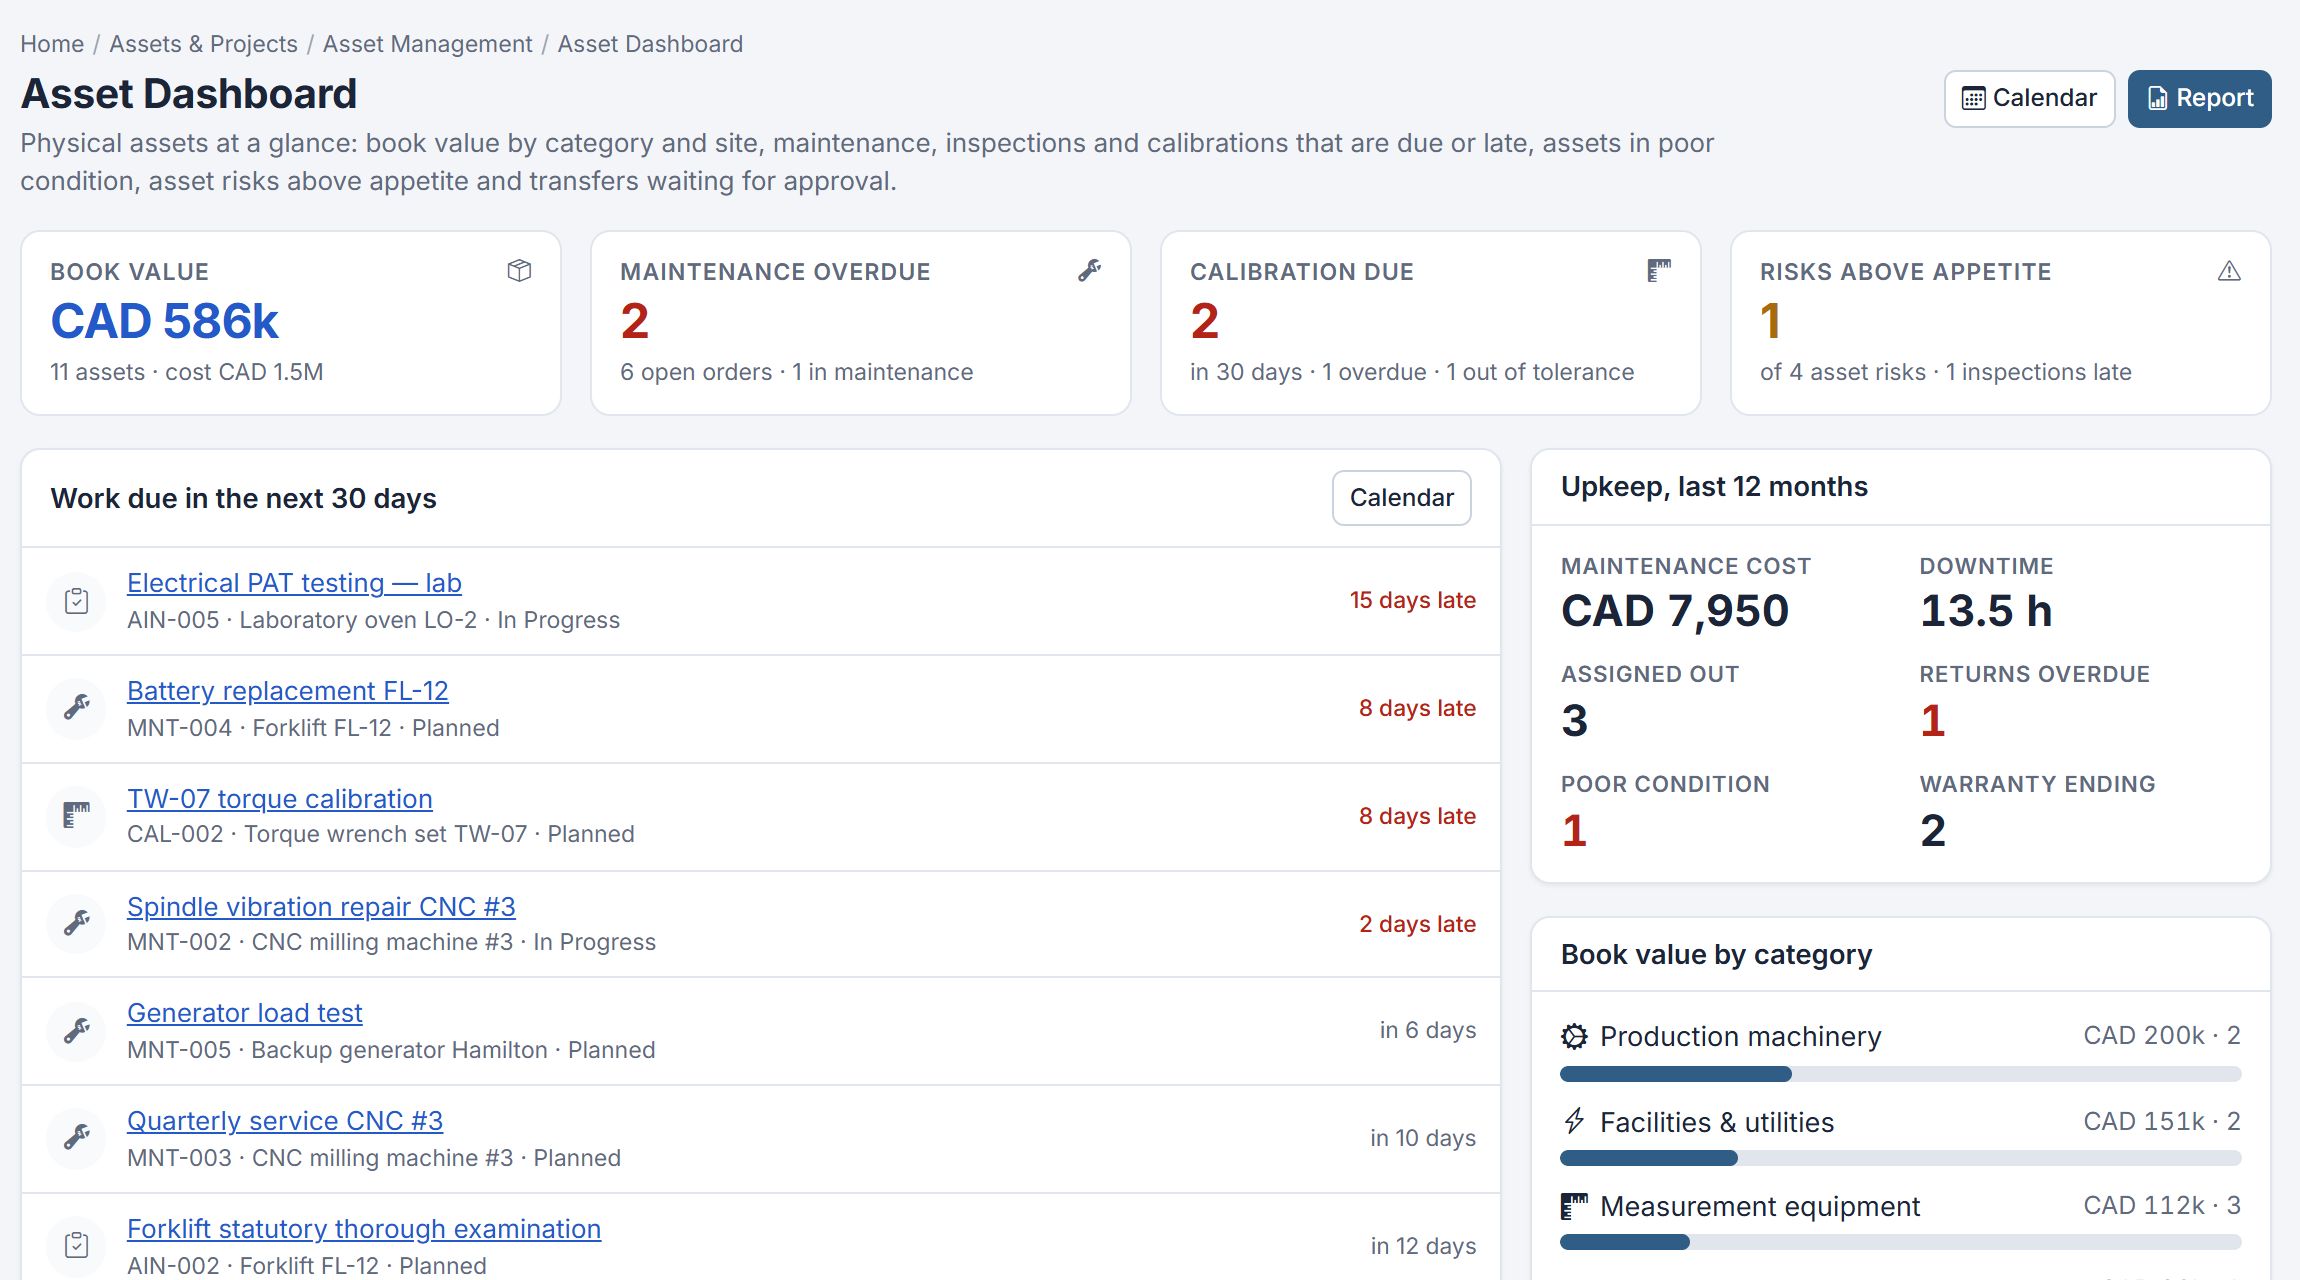
Calibrations scheduled and tracked.
Certora Asset Management registers every physical asset with its value and custody, and carries out inspections and calibrations on schedule. Preventive maintenance is planned, asset risks are managed, and equipment is assigned to people, with transfers and disposals approved.
Out-of-tolerance findings can be raised as nonconformities in Certora Nonconformity & CAPA, so the impact on past results is investigated and corrected. Read preventive maintenance and an asset register for the maintenance side.